

Address
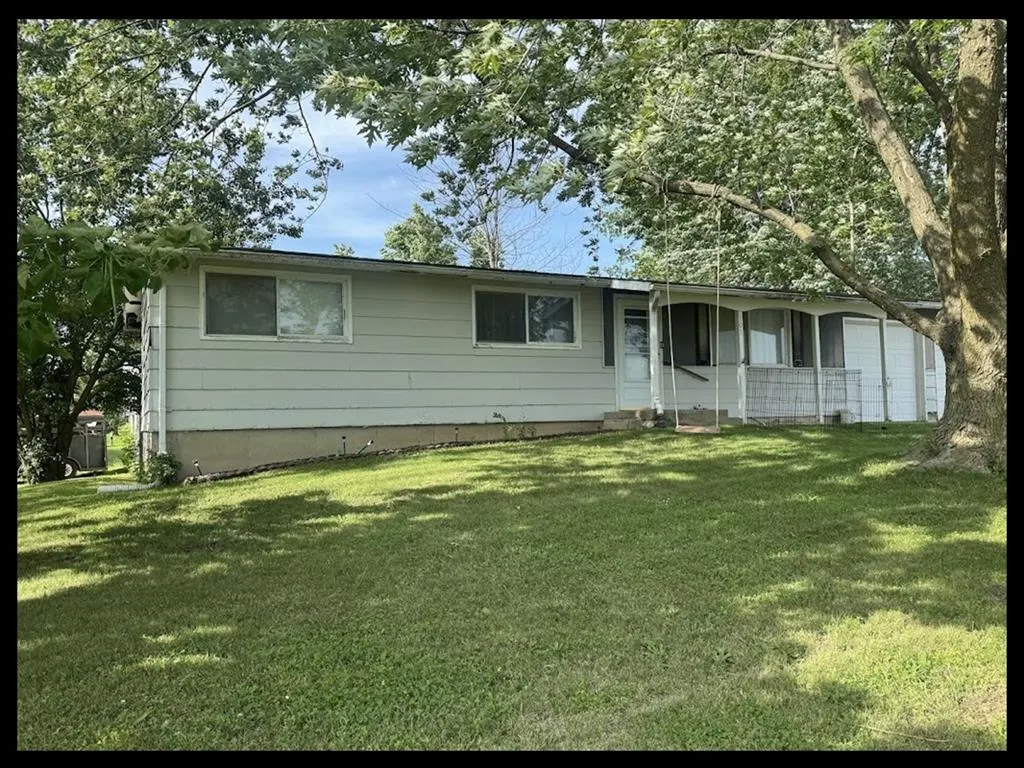
107 W Plumlee, La Plata, MO
Price
$ 129,500
Property Attributes
- MLS#46649
- TypeSingle Family
- Listing Status UC-w/Kickout
- CountyMacon
- CityLa Plata
- AreaMacon
- NeighborhoodPlumblee
- Zip63549
- Style
- Year Built1971
- Taxes$ 964
- Price$ 129,500
- Bedrooms3
- Full Bathrooms2
- Half Bathrooms0
- Sqr Footage1508
- Lot Size0.2509 Acres
Data Source:
NORTHEAST CENTRAL ASSOCIATION OF REALTORS®
Property Description
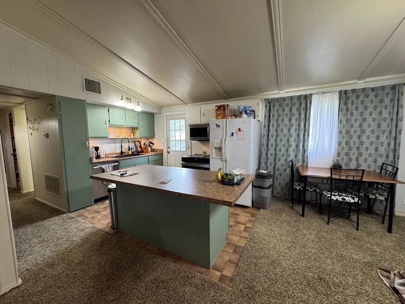
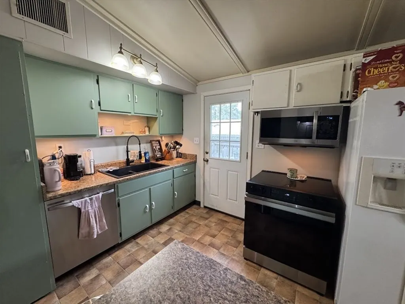
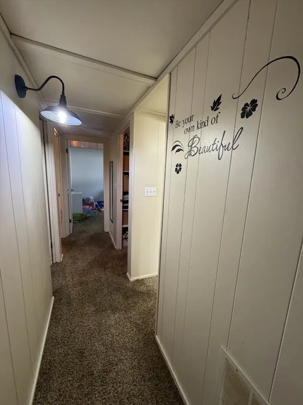
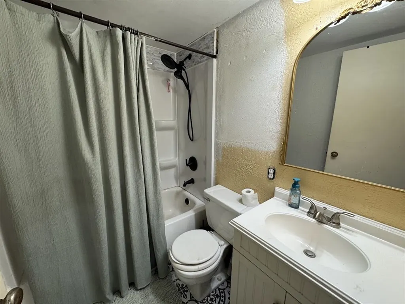
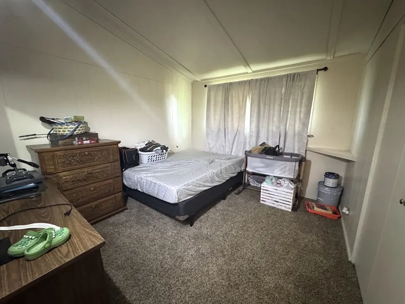
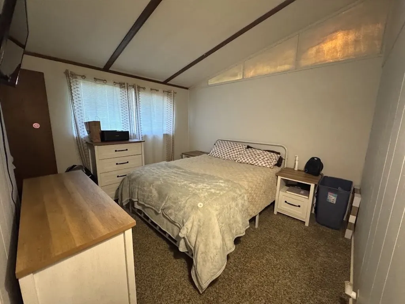
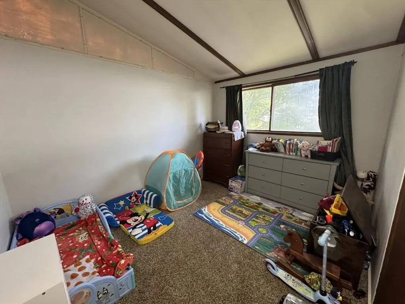
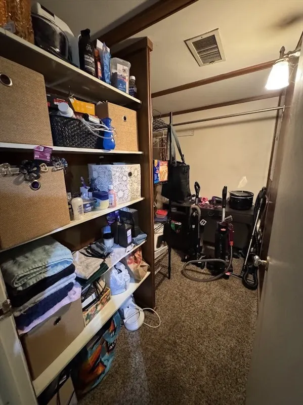
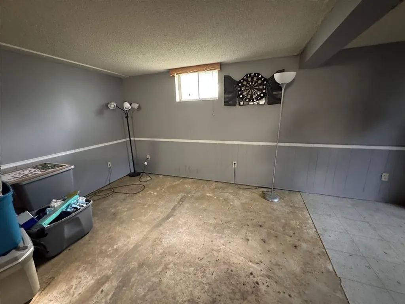
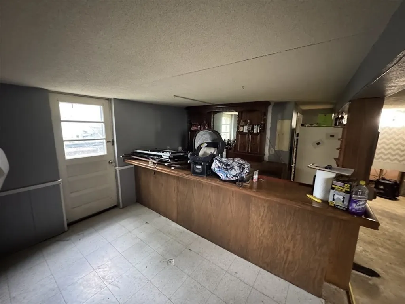
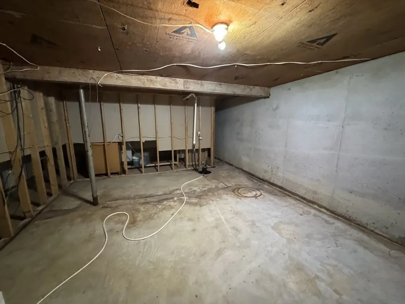
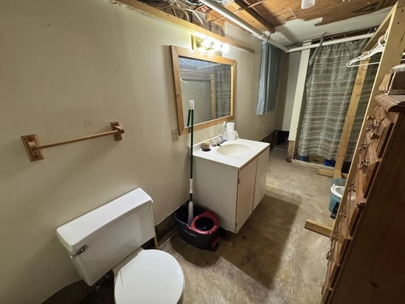
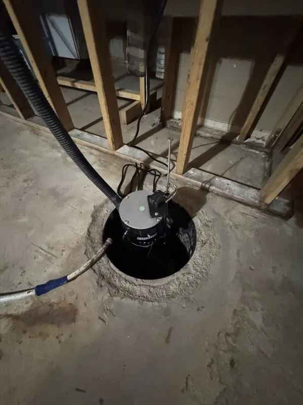
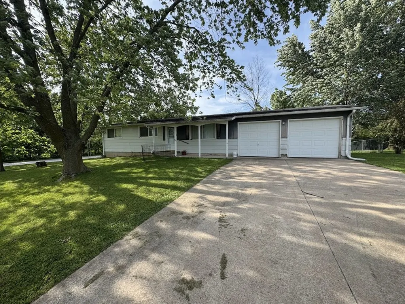
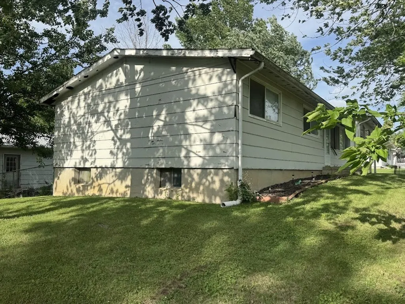
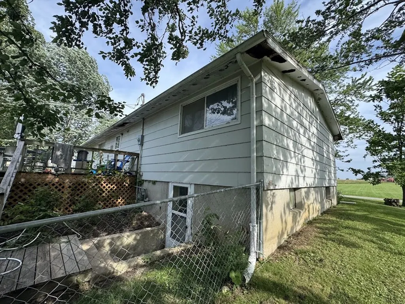
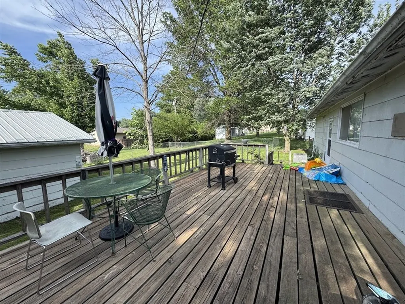
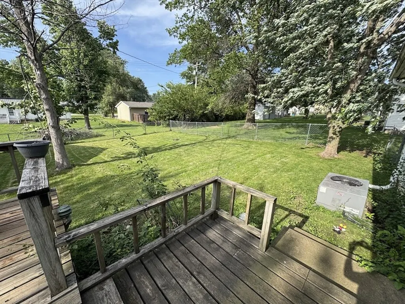
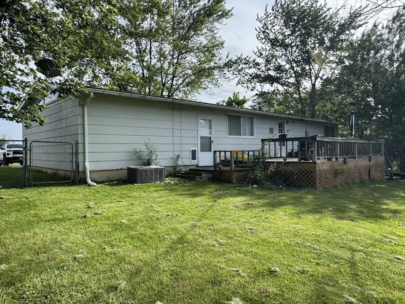
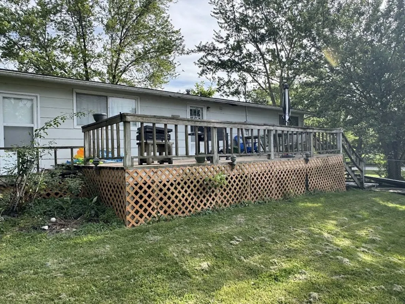
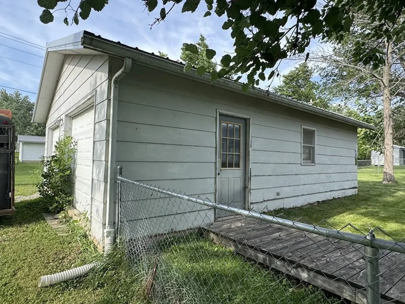
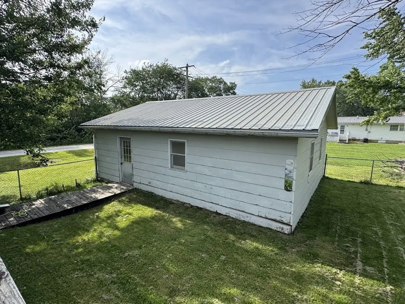
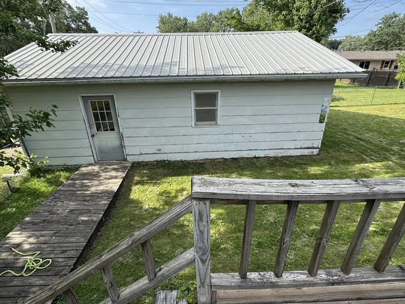
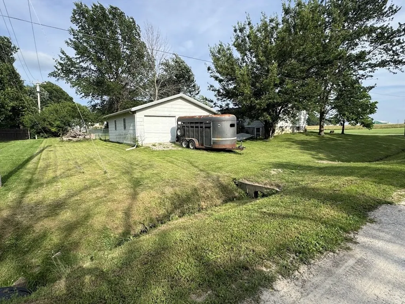
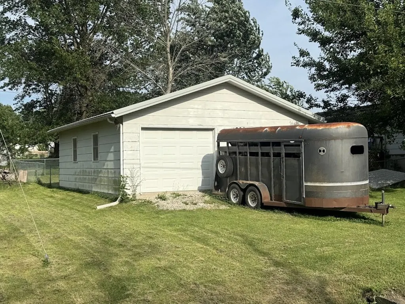
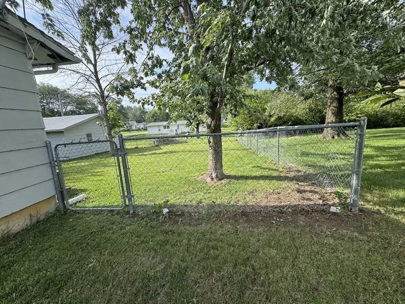
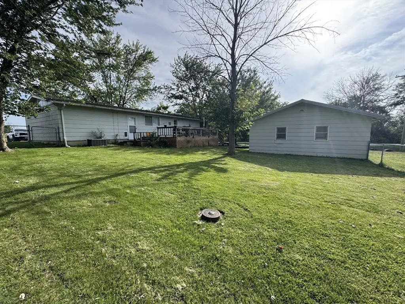
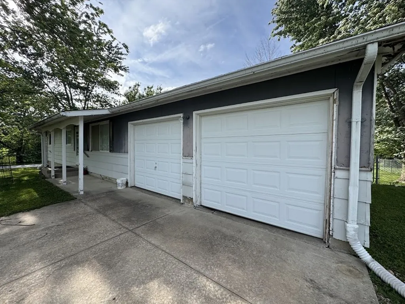
Opportunity awaits with this spacious ranch home on a desirable corner lot at the edge of town! Offering 3 bedrooms, 1 bath, and an ideal space to relocate the laundry to the main level, this home is ready for your personal touch. The walkout basement features a large family room, current laundry area, a second bath option, abundant storage, and potential for a 4th bedroom. Enjoy the fenced backyard, mature shade trees, and deck perfect for grilling and relaxing. Car enthusiasts and hobbyists will love the attached 2-car garage plus the detached 2-car garage/shop with convenient side access. Add a little TLC to the siding and roof, and watch this property truly shine! Call the Tiger Team at 660-385-7297.
| Price History | |
|---|---|
| 7/1/2026 | Listed $135,000 |
| 7/24/2026 | 4$129,500 |
General Features
| Sewer | Public Sewer |
|---|---|
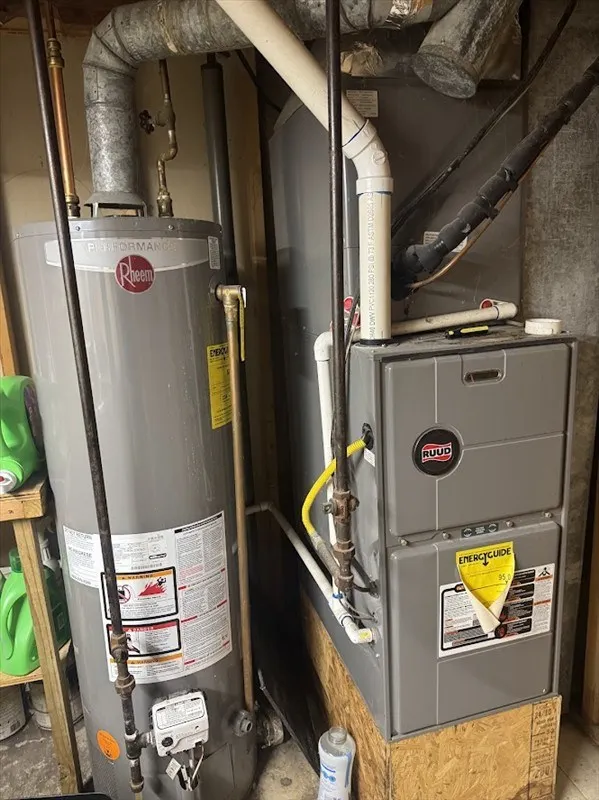
| Heating | Forced Gas |
| Cooling | Central Air |
| Possession | Close Of Escrow |
| Roof | Composition |
| Appliances | Gas Water Heater,Electric Oven/Range,Microwave,Refrigerator |
| Garage Spaces | 2 |
| Gas Y/N | Natural |
| Patio/Porch Features | Deck,Front Porch |
| Architectural Style | Ranch |
| Construction Materials | Other |
| Year Built | 1971 |
| Property Subtype | Single Family Residence |
| Tax Year | 2025 |
| New Construction | false |
| Property Type | Residential |
| HOA | false |
| Attached Garage | true |
| Subdivision Name | Plumblee |
| Garage Y/N | true |
| Total Rooms | 9 |
| Full Baths | 2 |
| Status | UC-w/Kickout |
| City | La Plata |
| MLS Area | Macon |
| Carport Y/N | false |
| Tax Annual Amount | 964.62 |
| Showing Instructions | Appointment Only,Call Office |
| Home Warranty Y/N | false |
| Property Condition | Fixer |
| Virtual Tour | https://tour.usamls.net/107-W-Plumlee-La-Plata-MO-63549/unbranded |
| Building Area Units | Square Feet |
| Living Area Units | Square Feet |
| Standard Status | Pending |
| Freehold | IDX,BBO |
| Lot Size Units | Square Feet |
| Lot Size Square Feet | 10927.5 |
| Utilities | Cable Available |
| First Bedroom Level | Main |
| First Bedroom Width | 10.4 |
Interior Features
| Flooring | Carpet,Vinyl |
|---|---|
| Fireplace Features | None |
| Air Conditioning Y/N | true |
| Heating Y/N | true |
| Window Features | Aluminum Frames,Screens,Storm Window(s),Some Window Treatments |
| Fireplace Y/N | false |
| Laundry Features | Laundry Hookup: Basement,Laundry Room,Main Level |
| Total Bedrooms | 3 |
| Below Grade Finished Area Unit Type | Square Feet |
| LivingAreaSource | Tax Record |
| Above Grade Finished Area Unit Type | Square Feet |
| Total Baths | 2 |
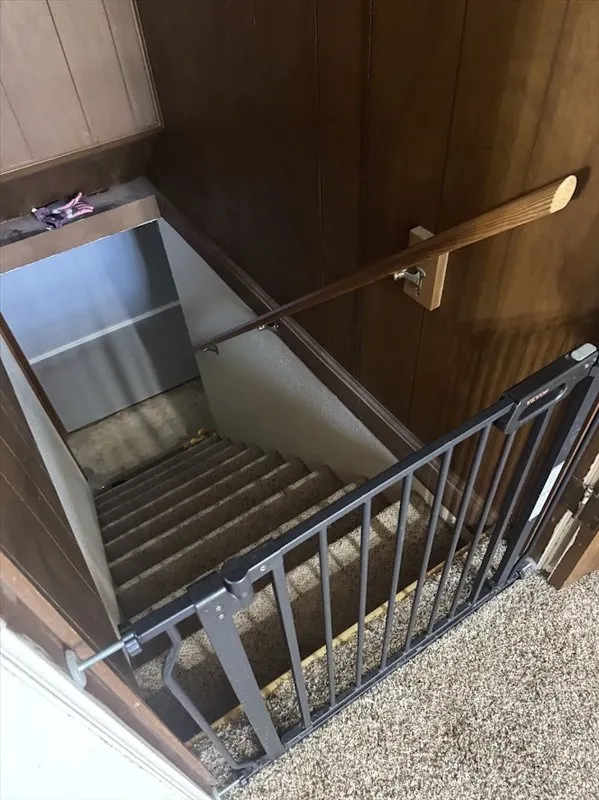
| Basement | Partially Finished,Full,Walk-Out Access |
| Interior Amenities | Dry Wall,Paneling |
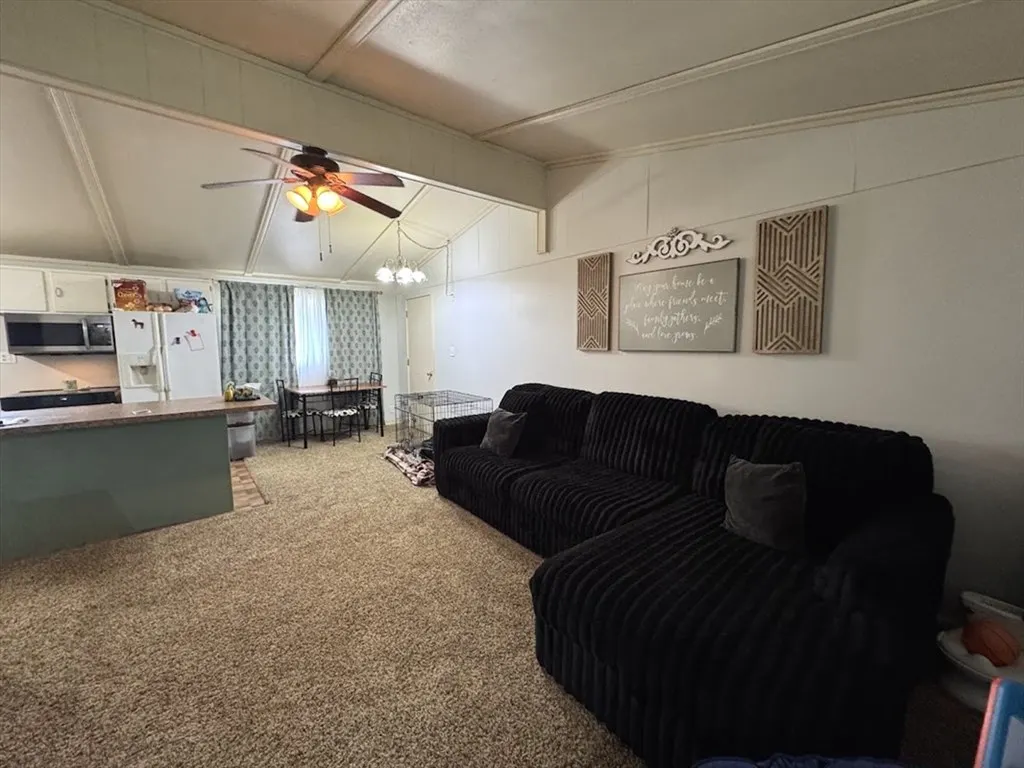
| Kitchen Level | Main |
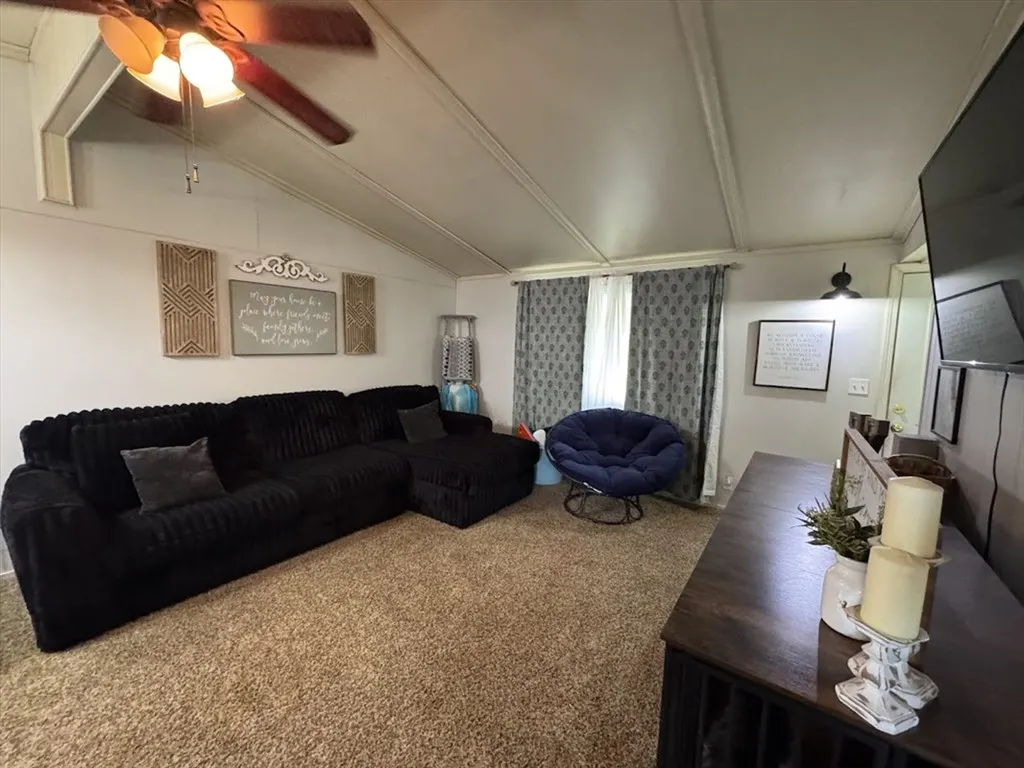
| Living Room Level | Main |
| Kitchen Area | 227.29 |
| Kitchen Length | 11.9 |
| Kitchen Width | 19.1 |
| Primary on Main | 140.476 |
| Second Bedroom Length | 11.6 |
| Second Bedroom Width | 12.11 |
| Bedroom 3 Area | 111.15 |
| Bedroom 3 Length | 11.7 |
| Bedroom 3 Width | 9.5 |
| Family Room Area | 237.6 |
| Family Room Length | 10.8 |
| Living Room Area | 161 |
| Living Room Length | 11.5 |
| Living Room Width | 14 |
| Family Room Width | 22 |
| Family Room Level | Basement |
| Dining Room Level | Main |
| Bedroom 3 Level | Main |
| Second Bedroom Level | Main |
| Bathroom 1 Level | Main |
| Bathroom 2 Level | Basement |
Exterior Features
| Fencing | Chain Link |
|---|---|
| Parking Features | Two Car,Attached |
| Water Source | Public |
| Building Area Total | 1508 |
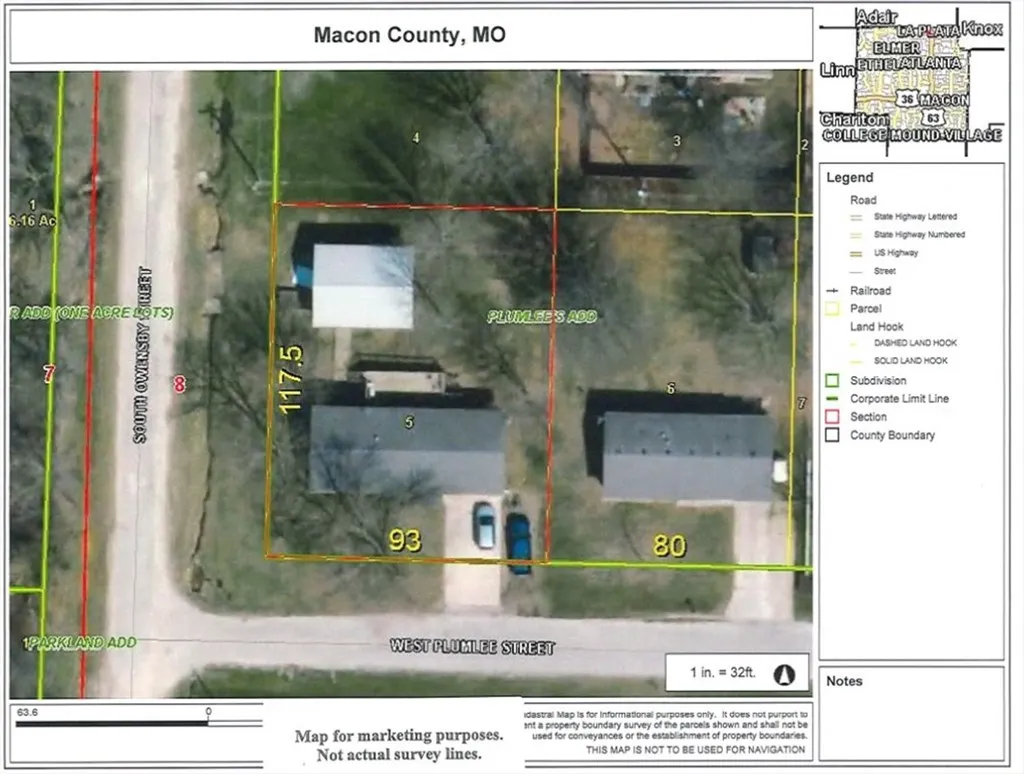
| Lot Dimensions | 93x117.5 |
| Road Surface Type | Paved |
| Waterfront Y/N | false |
| Lot Size Area | 10927.5 |
| Lot Size Acres | 0.2509 |
| Total Parking | 2 |
| Covered Spaces | 2 |
| Door Features | Storm Door(s) |
Amenities
- Foreclosure
- Views
- Short Sale
- New Construction
- Adult 55+
- Lease To Own
- No HOA Fees
- Furnished
- Primary On Main
- Air Conditioning
- Seller Finance
- Green
- Fixer Upper
- Horse
- Golf
- Fireplace
- Deck
- Garage
- Basement
- Pool
Property vs Single Family Average in 63549
Price
Taxes
Year Built
 All information deemed reliable but not guaranteed. All properties are subject to prior sale, change or withdrawal. Neither listing broker(s) or information provider(s) shall be responsible for any typographical errors, misinformation, misprints and shall be held totally harmless. Listing(s) information is provided for consumer's personal, non-commercial use and may not be used for any purpose other than to identify prospective properties consumers may be interested in purchasing. The data relating
