

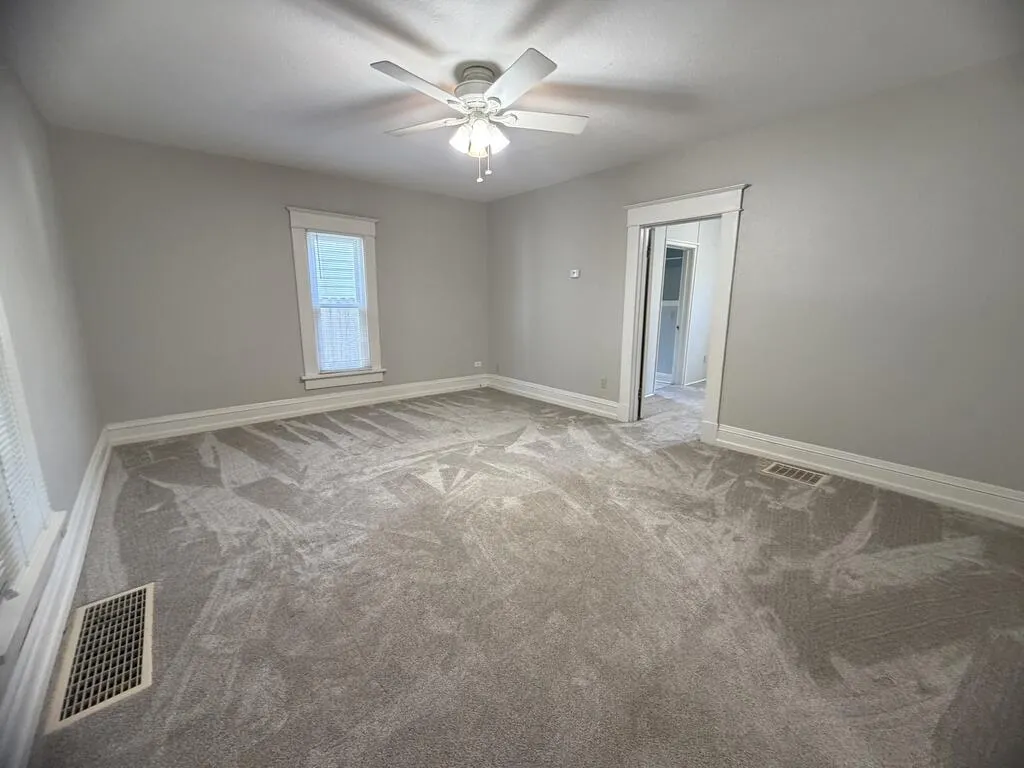
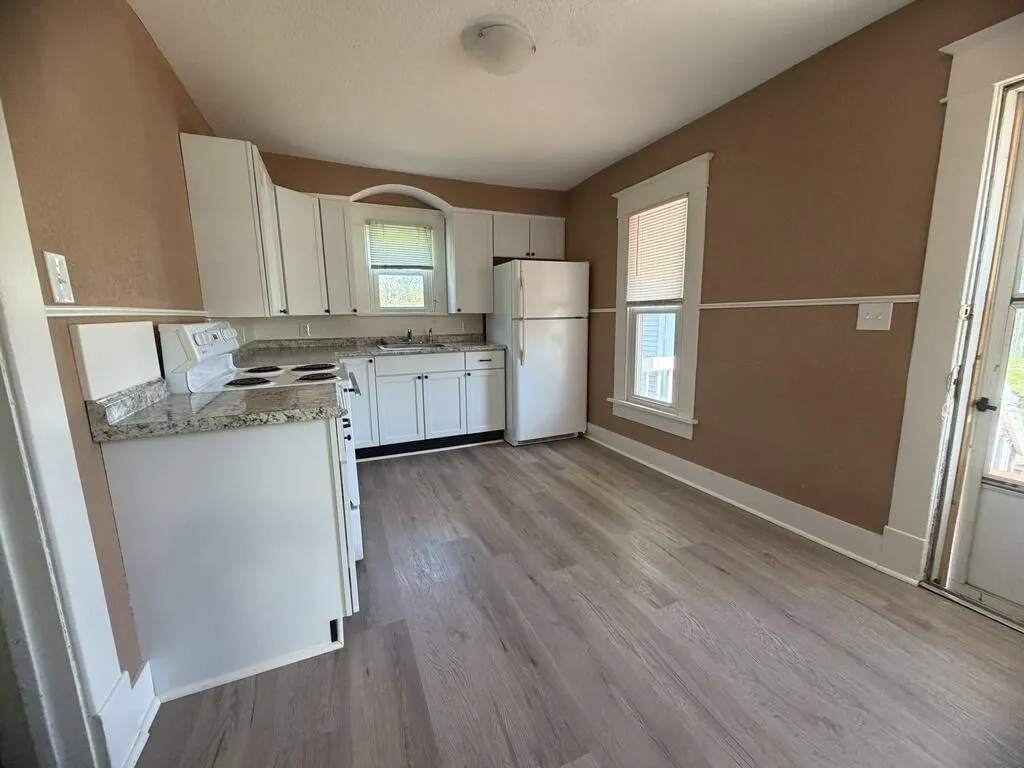
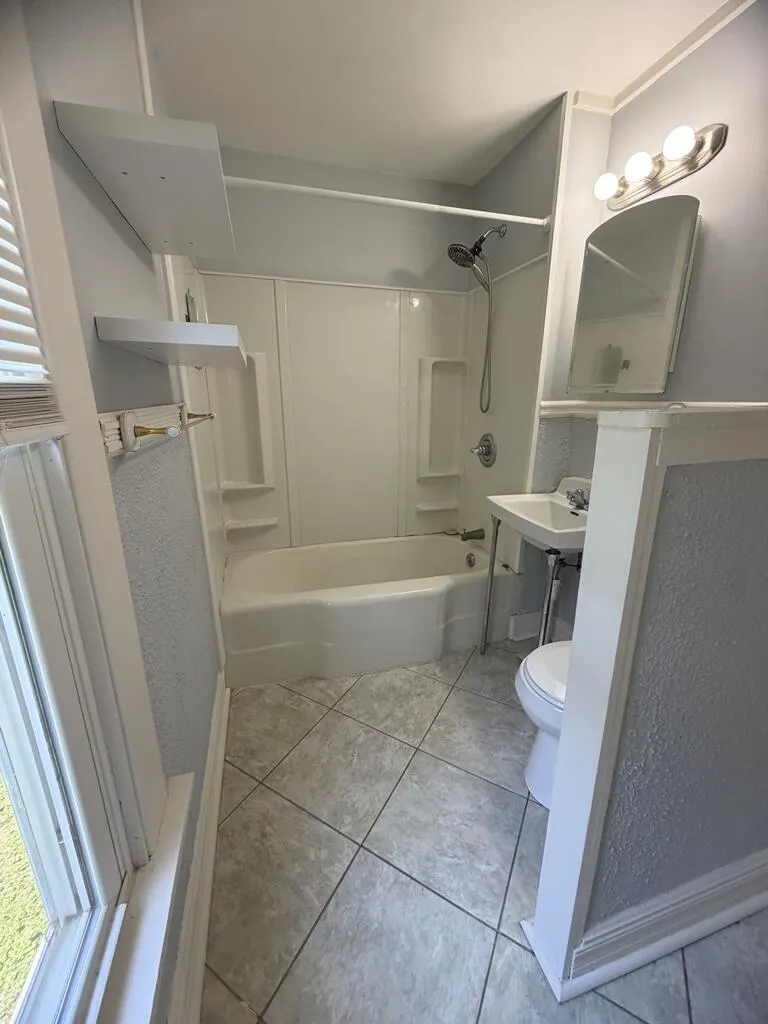

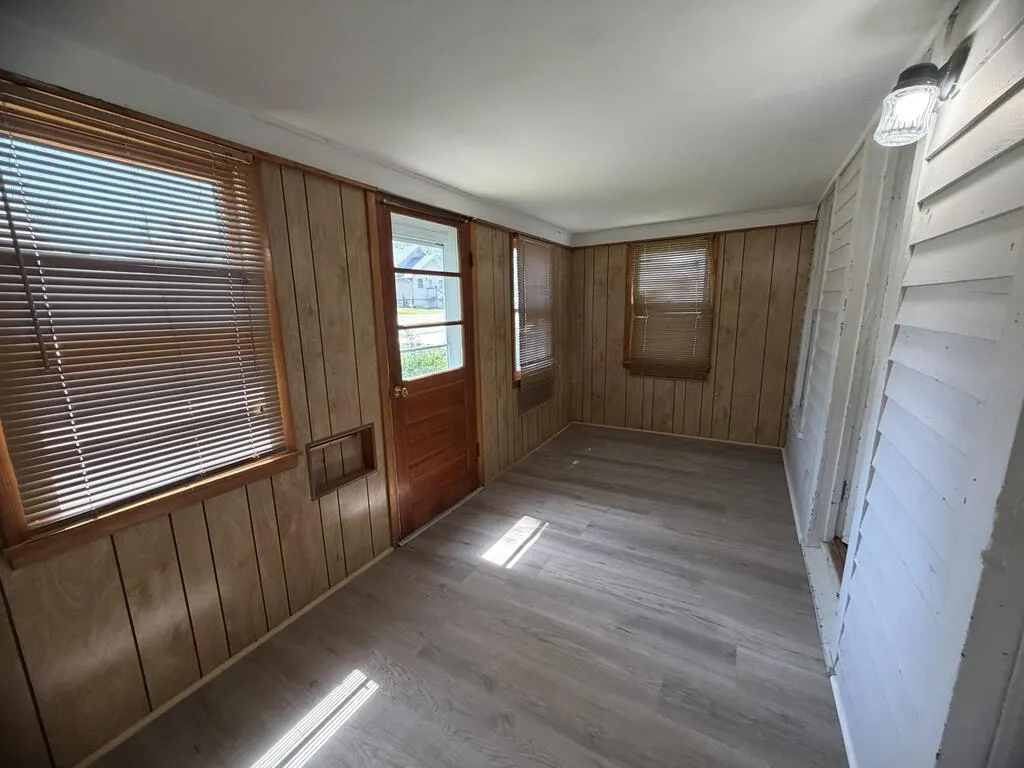
Address
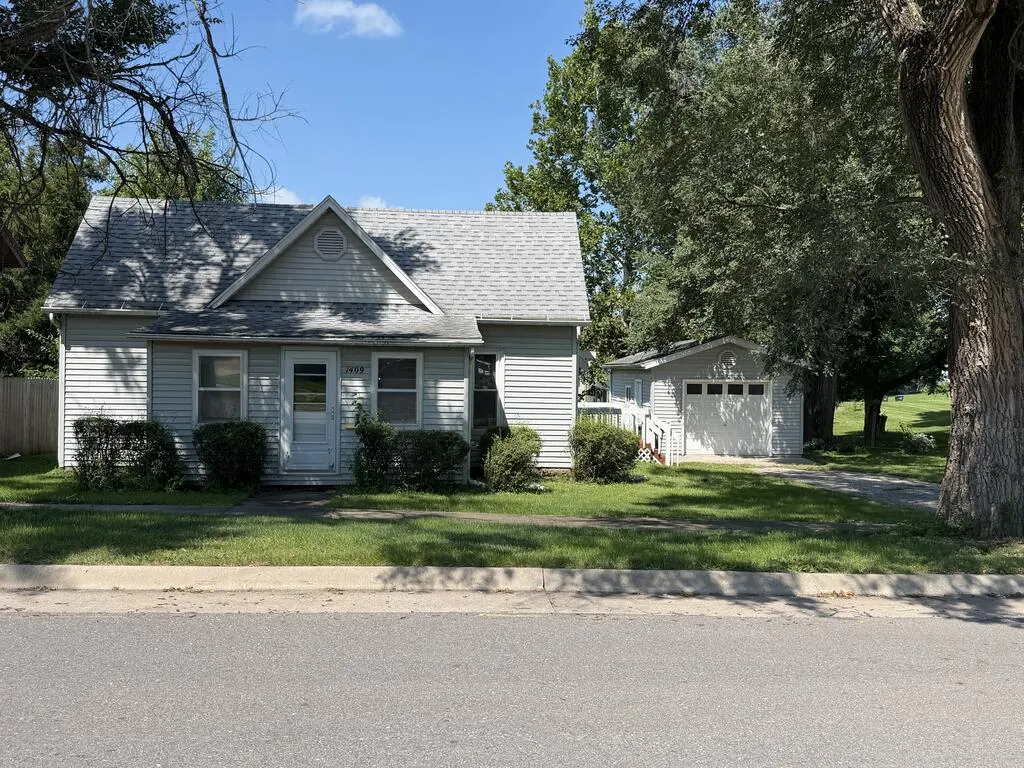
1409 E Jefferson Street, Kirksville, MO
Price
$ 94,900
Property Attributes
- MLS#46905
- TypeSingle Family
- Listing Status UC-Continue to Show
- CountyAdair
- CityKirksville
- AreaAdair
- NeighborhoodBrashears Addition
- Zip63501
- Style
- Year Built1890
- Taxes$ 634
- Price$ 94,900
- Bedrooms2
- Full Bathrooms1
- Half Bathrooms0
- Sqr Footage840
- Lot Size0.2479 Acres
Data Source:
NORTHEAST CENTRAL ASSOCIATION OF REALTORS®
Property Description
| Price History | |
|---|---|
| 8/20/2026 | Listed $94,900 |
General Features
| Sewer | Public Sewer |
|---|---|
| Heating | Forced Gas |
| Cooling | Ceiling Fan(s),Central Air |
| Possession | Close Of Escrow |
| Roof | Composition |
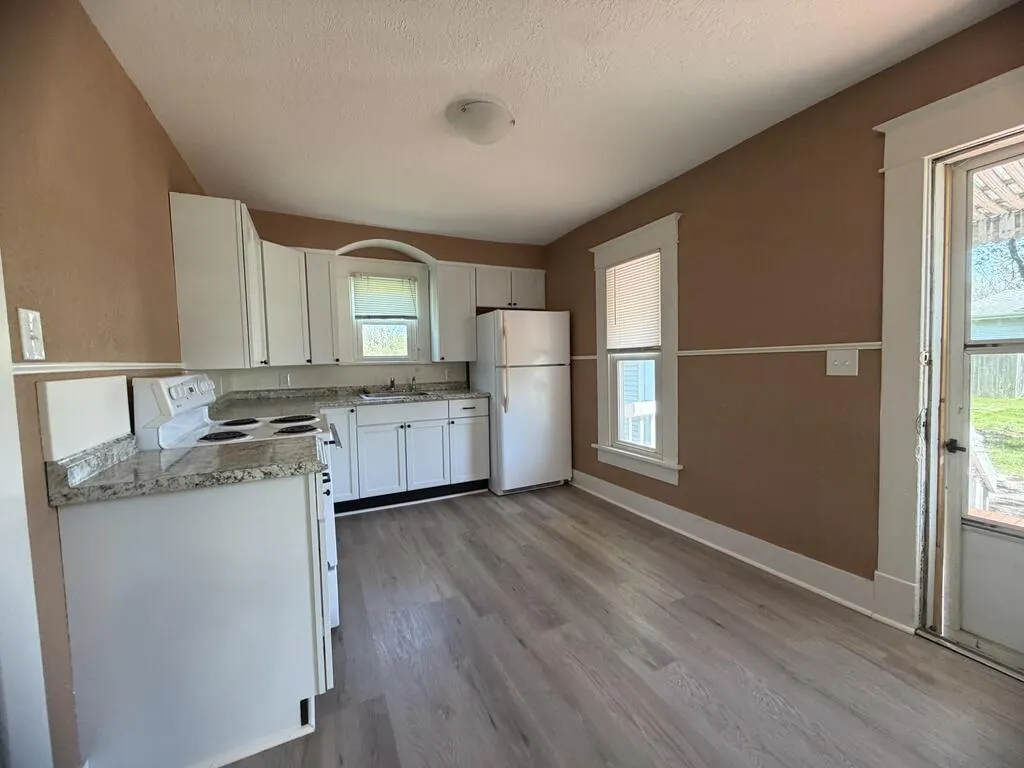
| Appliances | Gas Water Heater,Dryer,Electric Oven/Range,Refrigerator,Washer |
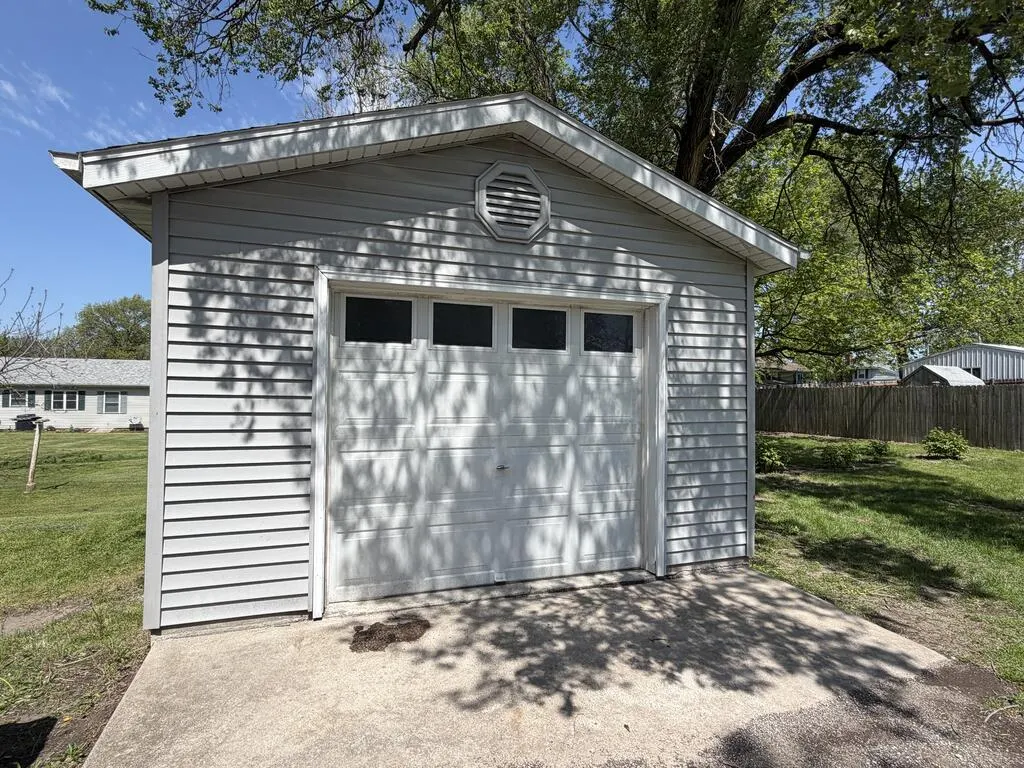
| Garage Spaces | 1 |
| Gas Y/N | Natural |
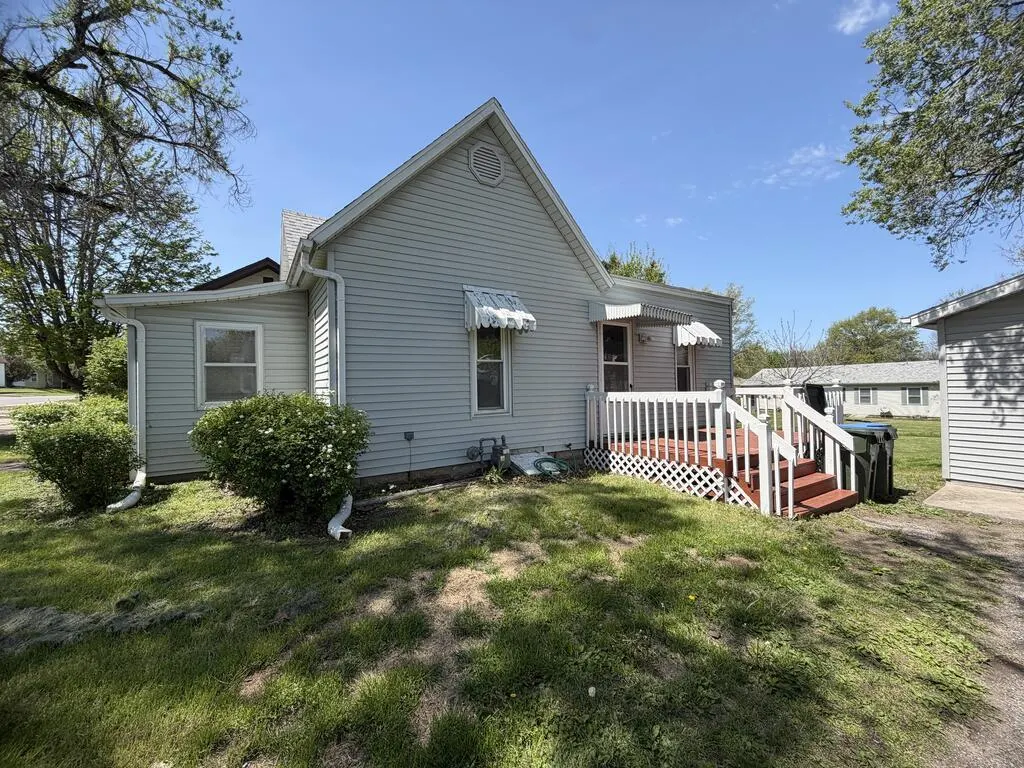
| Patio/Porch Features | Enclosed Porch,Front Porch,Side Porch |
| Architectural Style | Ranch |
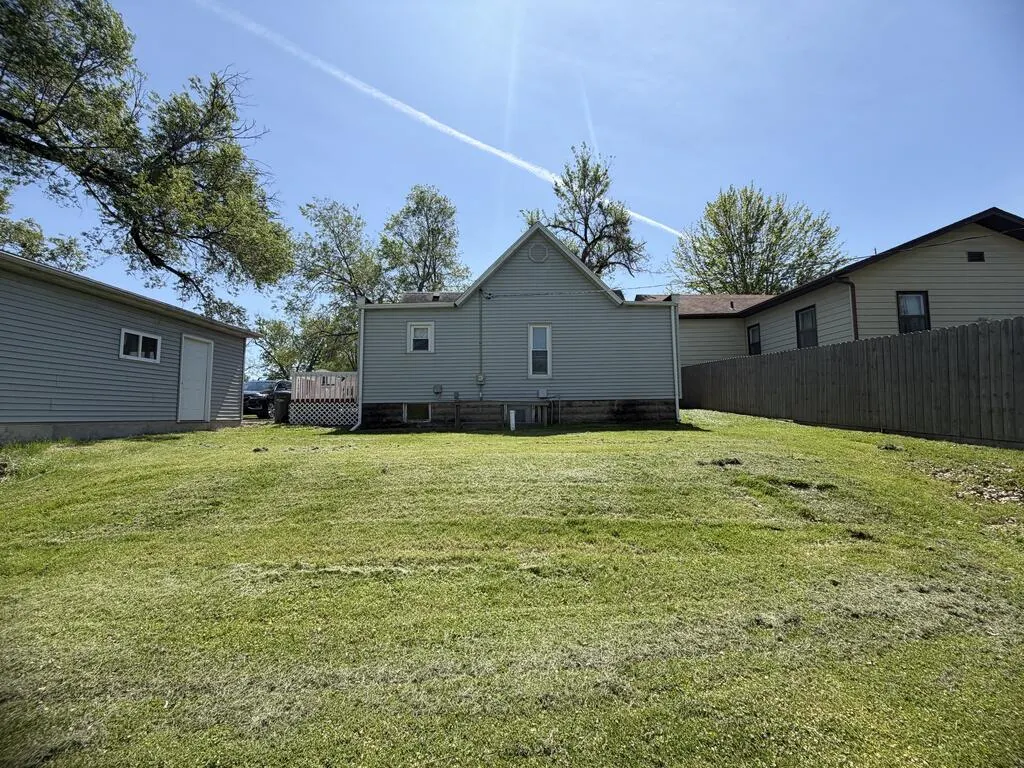
| Construction Materials | Vinyl Siding |
| Year Built | 1890 |
| Property Subtype | Single Family Residence |
| Tax Year | 2025 |
| New Construction | false |
| Property Type | Residential |
| HOA | false |
| Attached Garage | false |
| Subdivision Name | Brashears Addition |
| Garage Y/N | true |
| Total Rooms | 5 |
| Full Baths | 1 |
| Status | UC-Continue to Show |
| City | Kirksville |
| MLS Area | Adair |
| Carport Y/N | false |
| Tax Annual Amount | 634.71 |
| Showing Instructions | Appointment Only |
| Home Warranty Y/N | false |
| Property Condition | Updated/Remodeled,Well Kept |
| Virtual Tour | https://tour.usamls.net/1409-E-Jefferson-Street-Kirksville-MO-63501/unbranded |
| Building Area Units | Square Feet |
| Living Area Units | Square Feet |
| Standard Status | Pending |
| Legal Description | On file @ office |
| Freehold | IDX,BBO |
| Lot Size Units | Square Feet |
| Lot Size Square Feet | 10800 |
| First Bedroom Level | Main |
| First Bedroom Width | 11.8333 |
Interior Features
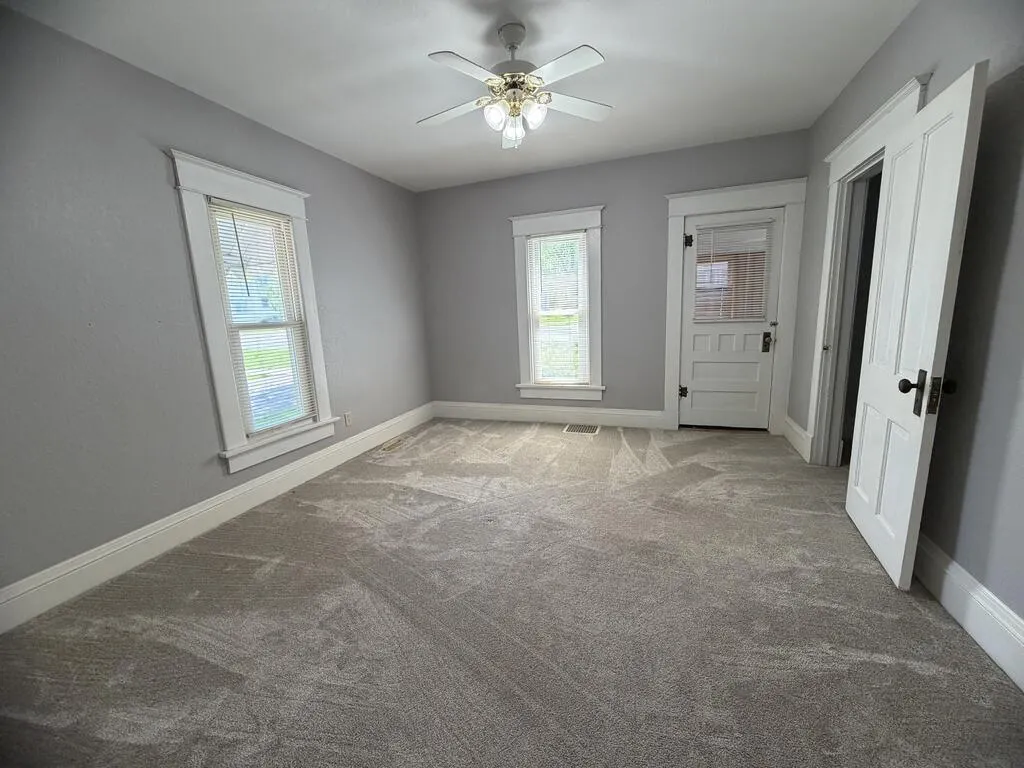
| Flooring | Carpet,Vinyl |
|---|---|
| Fireplace Features | None |
| Air Conditioning Y/N | true |
| Heating Y/N | true |
| Window Features | Vinyl,Wood Frames,No Window Treatments |
| Fireplace Y/N | false |
| Laundry Features | Laundry Hookup: Electric,Main Level |
| Total Bedrooms | 2 |
| Below Grade Finished Area Unit Type | Square Feet |
| LivingAreaSource | Tax Record |
| Above Grade Finished Area Unit Type | Square Feet |
| Total Baths | 1 |
| Basement | Full,Unfinished,Walk-Out Access,Walk-Up Access |
| Interior Amenities | Dry Wall,Paneling |
| Kitchen Level | Main |
| Living Room Level | Main |
| Kitchen Area | 126.6667 |
| Kitchen Length | 13.3333 |
| Kitchen Width | 9.5 |
| Primary on Main | 133.3333 |
| Second Bedroom Length | 13.3333 |
| Second Bedroom Width | 10 |
| Living Room Area | 228.8889 |
| Living Room Length | 17.1667 |
| Living Room Width | 13.3333 |
| Second Bedroom Level | Main |
| Bathroom 1 Level | Main |
Exterior Features
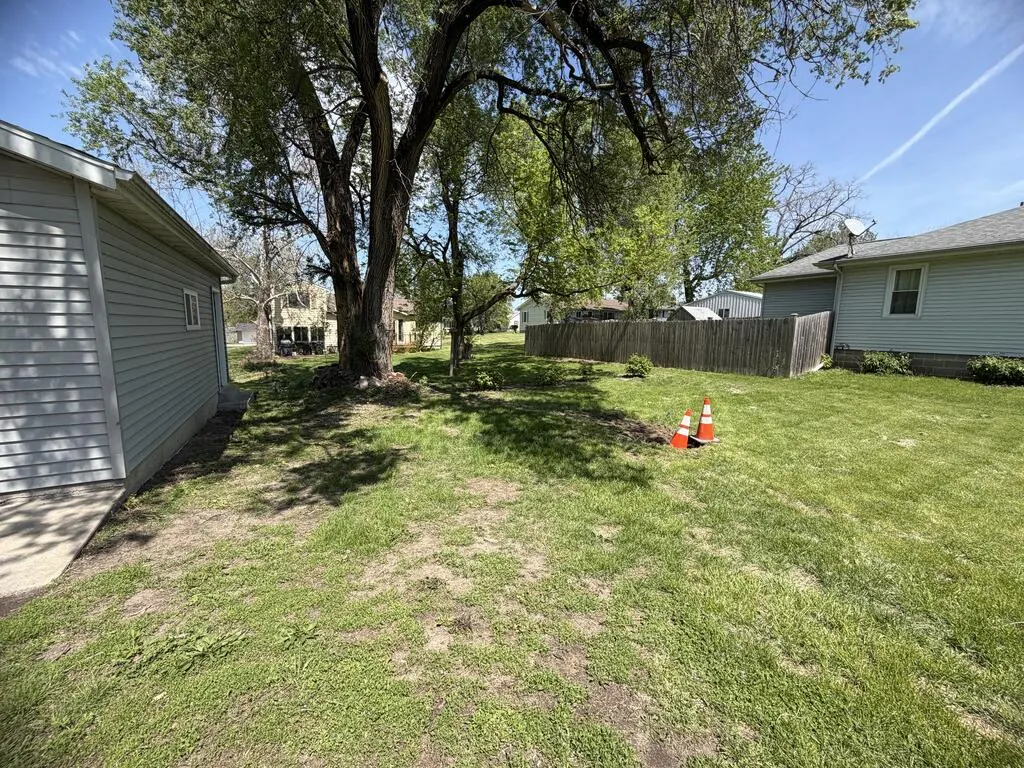
| Fencing | None |
|---|---|
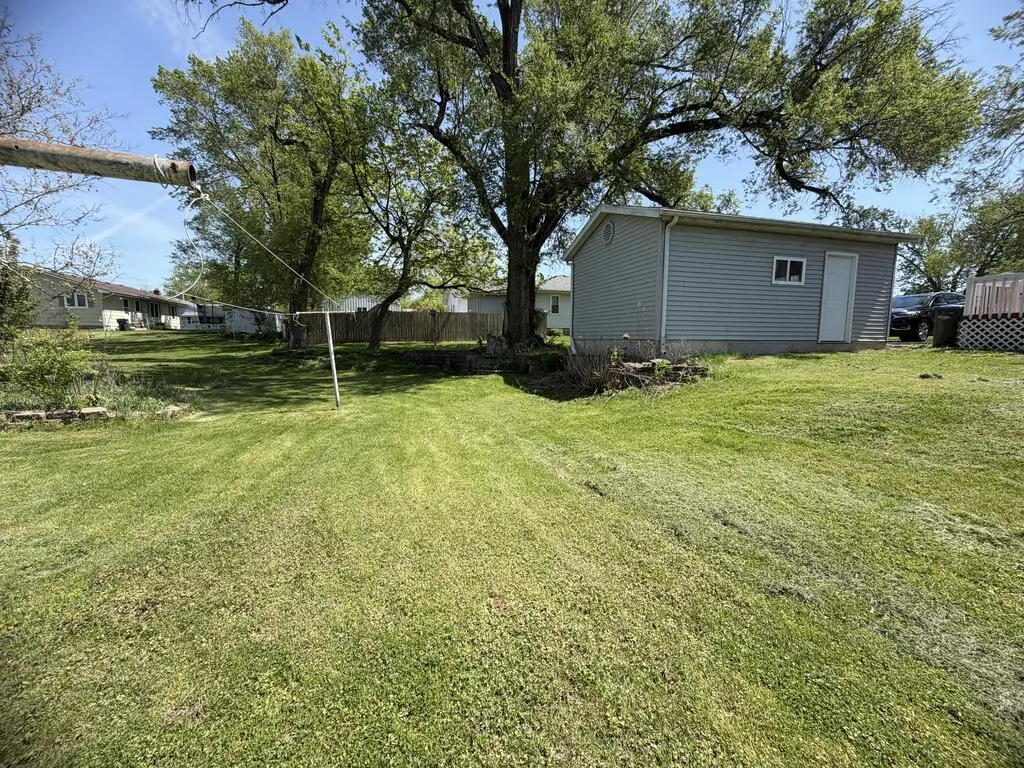
| Parking Features | One Car,Detached |
| Water Source | Public |
| Building Area Total | 840 |
| Lot Dimensions | 108x100 |
| Road Surface Type | Paved |
| Waterfront Y/N | false |
| Lot Size Area | 10800 |
| Lot Size Acres | 0.2479 |
| Total Parking | 1 |
| Covered Spaces | 1 |
Amenities
- Foreclosure
- Views
- Short Sale
- New Construction
- Adult 55+
- Lease To Own
- No HOA Fees
- Furnished
- Primary On Main
- Air Conditioning
- Seller Finance
- Green
- Fixer Upper
- Horse
- Golf
- Fireplace
- Deck
- Garage
- Basement
- Pool
Property vs Single Family Average in 63501
Price
Taxes
Year Built
 All information deemed reliable but not guaranteed. All properties are subject to prior sale, change or withdrawal. Neither listing broker(s) or information provider(s) shall be responsible for any typographical errors, misinformation, misprints and shall be held totally harmless. Listing(s) information is provided for consumer's personal, non-commercial use and may not be used for any purpose other than to identify prospective properties consumers may be interested in purchasing. The data relating
